Leave a Message

Thank you for your message. I will be in touch with you shortly.

384 Hickory Pass
Bought with Monica Blanco with Ansley Real Estate| Christie's International Real Estate and Listed by RITA GLOSSON with Rockingham Partners, LLC.  770-475-0470
Sold

384 Hickory Pass

384 Hickory Pass, Milton, GA 30004

$2,499,000
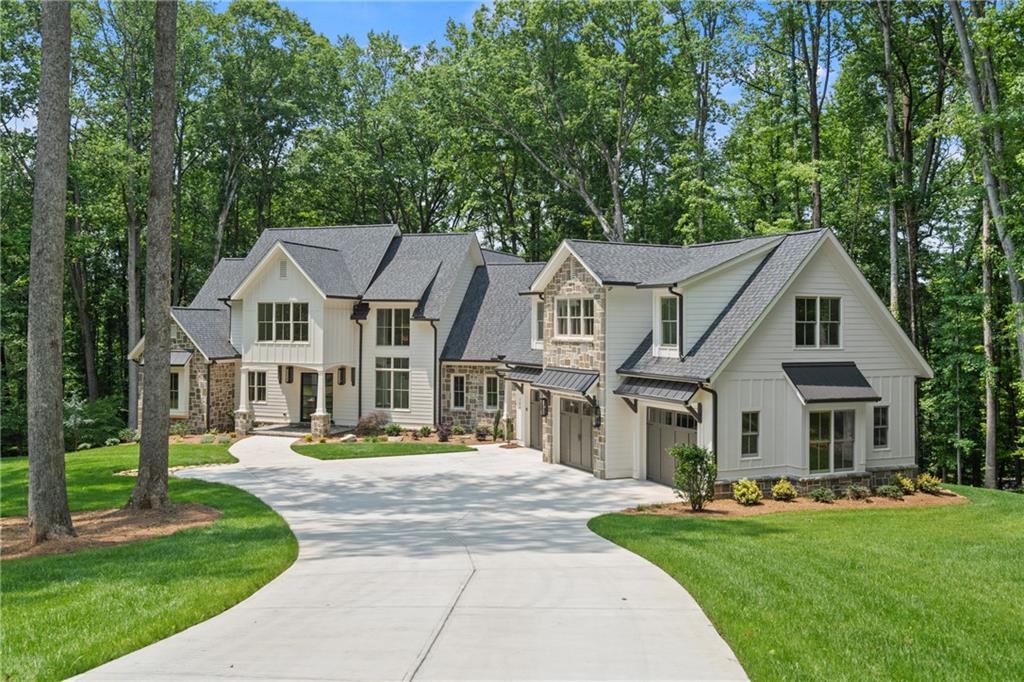
Timeless, French-Country Estate, new construction with 5 bedrooms and 5 1/2 baths. Nestled beneath 3.10 acres of majestic hardwoods and overlooking lush North Fulton farm land in the coveted area of Milton, GA horse country. Both the owners' suite and a guest suite are located on the main level with private access to the guest suite. Gourmet kitchen with Thermador appliances, a walk-in pantry and prep-kitchen. Custom handcrafted beams run throughout the living area. Enjoy your private rear porch with stone fireplace and tile floors overlooking a level backyard. There is a full daylight basement and attached 3 car garage with room for additional storage. Rare private lot, located at the end of a cul-de-sac in a well established Milton luxury community, Hickory Crest Subdivision. You are only a stones throw away from the fabulous Union Hill Grill, 7 Acres BarNGrill and Publix shopping center. Please GPS Hickory Pass , Alpharetta/Milton, Georgia 30004 (without the street number) for driving instructions. GPS with the street number will likely direct you through the woods instead of the street/driveway.

5
beds

6
baths

5,456 Sq.Ft. LIVING AREA

3.1 Acres lot

Monica Blanco

Monica Blanco

Features & Amenities

Interior

  • total bedrooms5
  • Total bathrooms6
  • full bathrooms5
  • half bathroom1
  • Laundry room Electric Dryer Hookup, Laundry Room, Main Level, Upper Level
  • Flooring Hardwood
  • Fireplace Factory Built, Great Room, Outside, Stone
  • APPLIANCES Dishwasher, Disposal, Double Oven, Gas Range, Gas Water Heater, Microwave, Range Hood, Tankless Water Heater
  • other interior Features Beamed Ceilings, Crown Molding, Disappearing Attic Stairs, Double Vanity, High Ceilings 10 ft Main, Recessed Lighting, Walk-In Closet(s)

Area & Lot

  • Status Sold
  • Date Sold March 13, 2026
  • Living Area5,456 Sq.Ft.
  • Total Area5,456 Sq.Ft.
  • Lot Area3.1 Acres
  • MLS® ID7687948
  • TypeResidential
  • YEAR BUILT2024
  • NeighborhoodMilton
  • Architecture StylesEuropean
  • Water FrontageNone
  • View DescriptionRural, Trees/Woods
  • Elementary SchoolBirmingham Falls
  • Middle SchoolNorthwestern
  • High SchoolMilton - Fulton

Exterior

  • STORIES2
  • Garage Space3.0
  • water SourcePublic
  • utilitiesCable Available, Electricity Available, Natural Gas Available, Underground Utilities, Water Available
  • PoolNone
  • roofComposition, Ridge Vents, Shingle
  • lot featuresBack Yard, Cul-De-Sac, Front Yard, Landscaped, Open Lot
  • parkingGarage
  • HEAT TYPECentral, Forced Air, Natural Gas
  • AIR CONDITIONINGCeiling Fan(s), Central Air, Dual, Electric
  • sewerSeptic Tank
  • SubstructureConcrete Perimeter
  • Disability FeaturesNone
  • security FeaturesSmoke Detector(s)
  • Green featuresNone
  • other exterior FeaturesPrivate Yard, Rain Gutters, Rear Stairs, None

Financial

  • Sales Price$2,499,000
  • Real Estate Tax $17,954/yr
  • HOA $1,000/yr

Connect With Me

Start Your Home Search