Leave a Message

Thank you for your message. I will be in touch with you shortly.

2127 Apple Orchard Way
Bought with Keely McNeal with Coldwell Banker Realty and Listed by Monica Blanco with Ansley Real Estate| Christie's International Real Estate  770-284-9900
Sold

2127 Apple Orchard Way

2127 Apple Orchard Way, Austell, GA 30168

$365,000
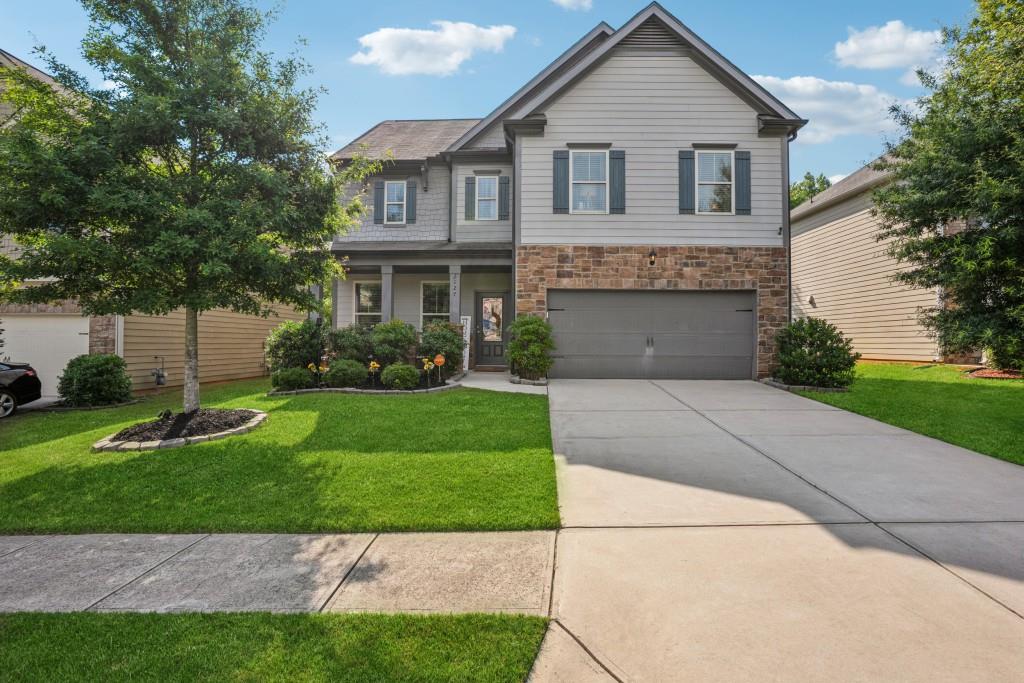
Welcome to this beautifully maintained 5 bedroom home in the highly soughtafter Maxham Farms subdivision. The main floor is both open and ideal for entertaining, while also offering a bedroom/home office on the main floor with French doors. The bright and airy living area flows effortlessly into a modern kitchen featuring sleek stainless steel appliances and white cabinets. The kitchen and family room overlook the fully private and serene backyard! A generous two-car garage provides both convenience and ample storage. Upstairs, the expansive primary suite offers a peaceful retreat with a large bedroom, en-suite bathroom with double vanities, and a luxurious soaking tub. Plenty of closet space too! Three additional well-sized bedrooms provide space for guests, a home office, or playroom. Enjoy outdoor living in the fenced-in backyard perfect for hosting gatherings or enjoying quiet moments. Maxham Farms offers fantastic community amenities, including a sparkling pool and cabana, all with low HOA fees. Plus, you're just minutes from the Silver Comet Trail and everyday conveniences. This home truly has it all!

5
beds

3
baths

2,366 Sq.Ft. LIVING AREA

5,183.64 Sq.Ft. lot

Monica Blanco

Monica Blanco

Features & Amenities

Interior

  • total bedrooms5
  • Total bathrooms3
  • full bathrooms3
  • Laundry room In Hall, Laundry Room, Upper Level
  • Flooring Carpet, Laminate
  • Fireplace Decorative, Family Room, Gas Log, Gas Starter
  • APPLIANCES Dishwasher, Disposal, Gas Range, Microwave, Refrigerator
  • other interior Features Coffered Ceiling(s), Entrance Foyer, High Ceilings 9 ft Main, Walk-In Closet(s)

Area & Lot

  • Status Sold
  • Date Sold September 22, 2025
  • Living Area2,366 Sq.Ft.
  • Total Area2,366 Sq.Ft.
  • Lot Area5,183.64 Sq.Ft.
  • MLS® ID7631470
  • TypeResidential
  • YEAR BUILT2018
  • Architecture StylesTraditional
  • Water FrontageNone
  • View DescriptionOther
  • Elementary SchoolAustell
  • Middle SchoolGarrett
  • High SchoolSouth Cobb

Exterior

  • STORIES2
  • Garage Space2.0
  • water SourcePublic
  • utilitiesCable Available, Electricity Available, Natural Gas Available, Phone Available, Underground Utilities, Water Available
  • PoolNone
  • roofComposition
  • lot featuresBack Yard, Level, Private
  • parkingAttached, Garage, Garage Faces Front, Kitchen Level
  • HEAT TYPEForced Air, Natural Gas
  • AIR CONDITIONINGCeiling Fan(s), Central Air, Zoned
  • sewerPublic Sewer
  • SubstructureSlab
  • Disability FeaturesNone
  • security FeaturesFire Alarm
  • Green featuresNone
  • other exterior FeaturesPrivate Yard, None

Financial

  • Sales Price$365,000
  • Real Estate Tax $4,087/yr
  • HOA $535/yr

Connect With Me

Start Your Home Search